
A whole venue for your event, on Gran Via.
★ 4.4 · 2,195 Google reviews · up to 140 people
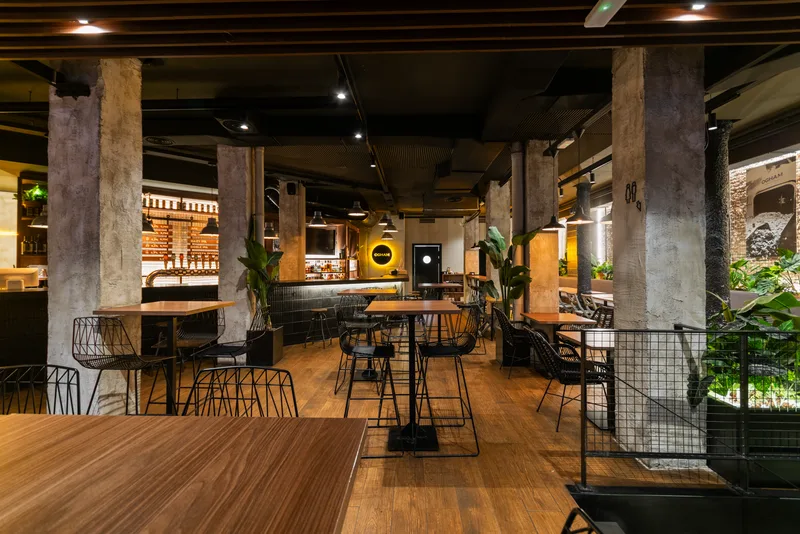
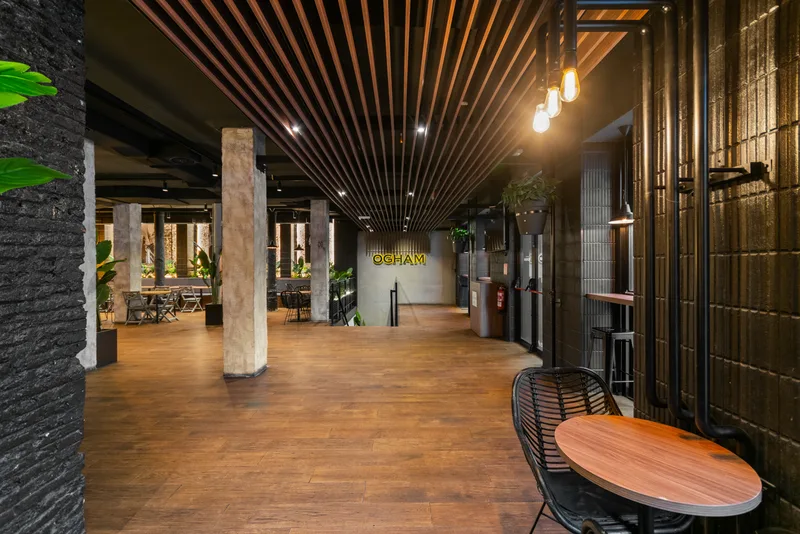
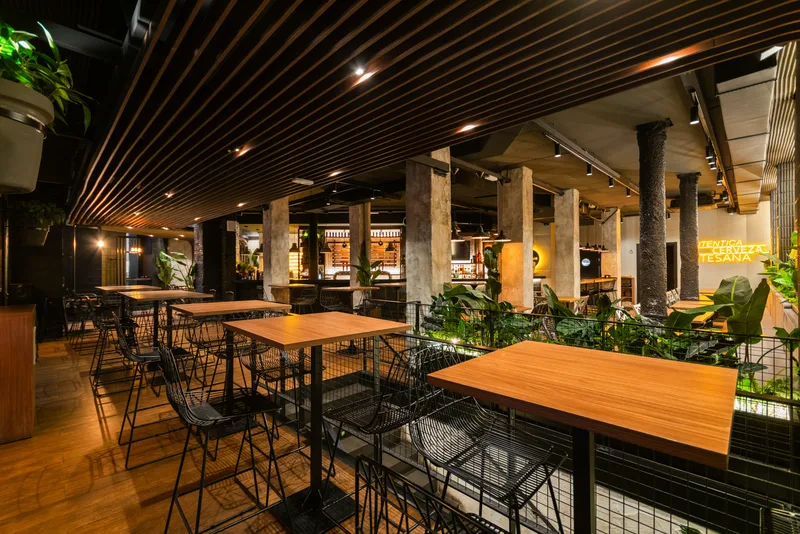
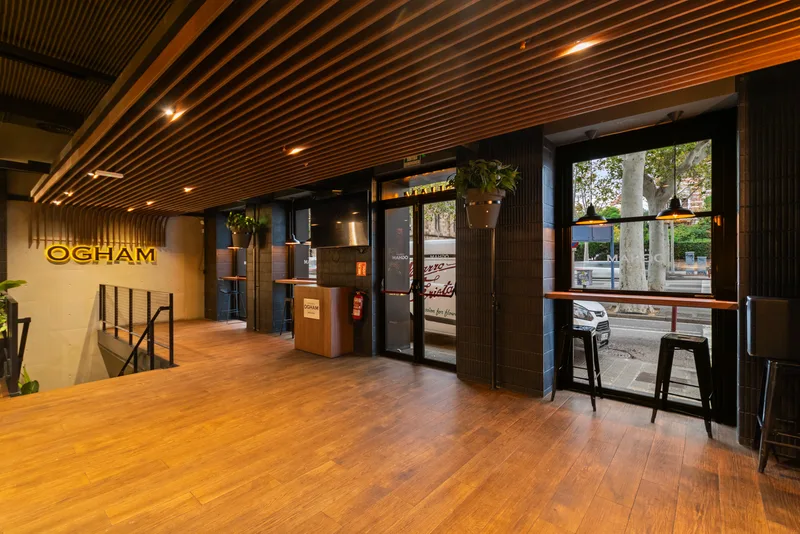
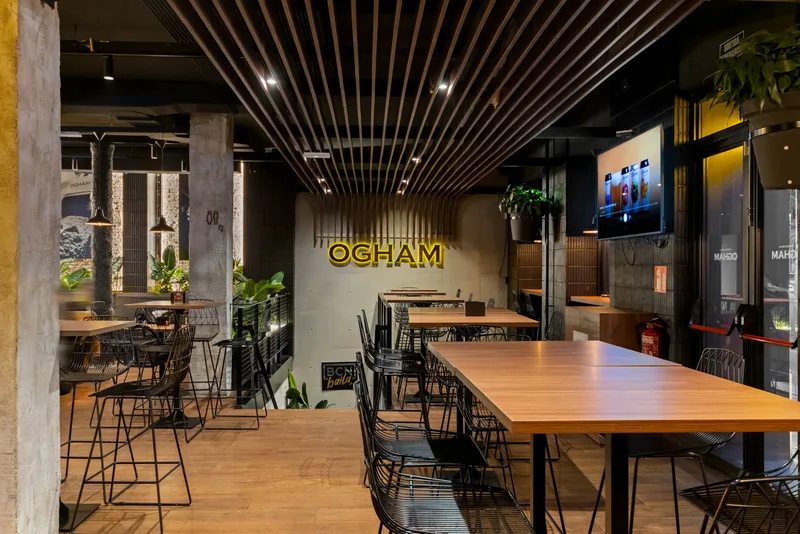
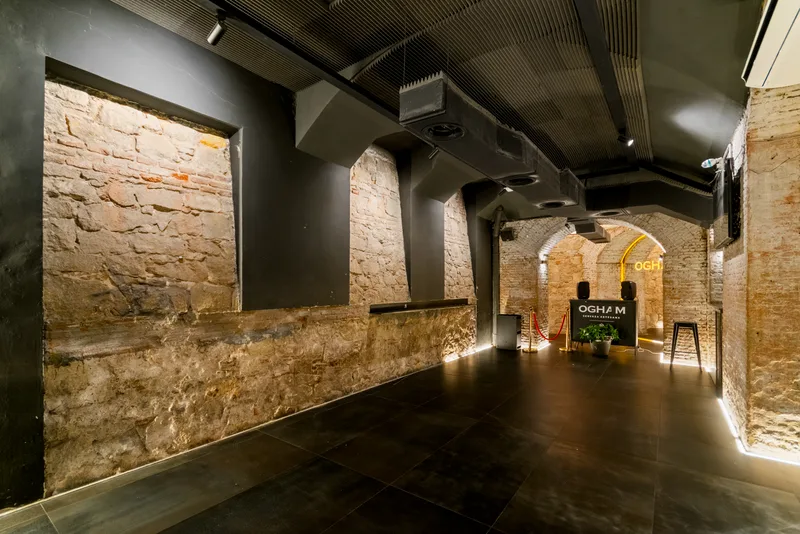
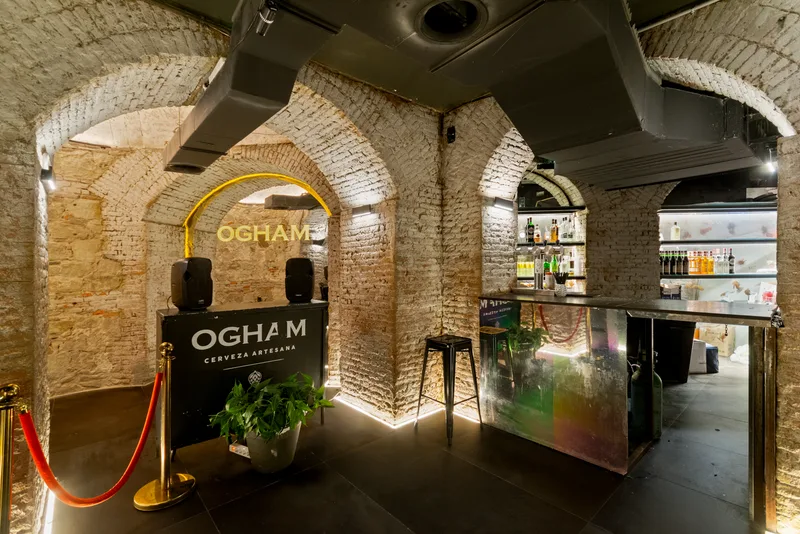
Two floors with different characters. Upstairs, concrete columns, a long bar and a glazed façade onto Gran Via that lets daylight in until the sun goes. Downstairs, windowless brick vaults, which are another venue inside the same venue.
410 m² · two floors · Gran Via 604, corner of Balmes · Universitat metro
- 410m²
- across two floors
- 140
- people, that is the cap
- 12
- taps, eleven of them ours
- 4.4★
- from 2,195 Google reviews
Three ways to lay it out
- Seated dinner
- The tops join into one continuous table down the middle of the room. Everyone in view, nobody at the kids' table.
- Standing cocktail
- Tables stay loose or come out altogether, the bar is left clear and people move between the columns and the window.
- Mixed
- Dinner upstairs, and past a certain hour the night moves to the basement. It is what ends up happening anyway, planned or not.
Exact measurements per zone and the terms for taking the venue exclusively come with the quote.
See the venue before you come and see it.
Two floors and six zones that lay out in different ways. Tap any of them and it tells you what it is, how it looks and what it is good for. What a plan cannot show — the light, the noise, whether the sun comes in — we tell you when you visit.
410 m² · 2 floors · up to 140
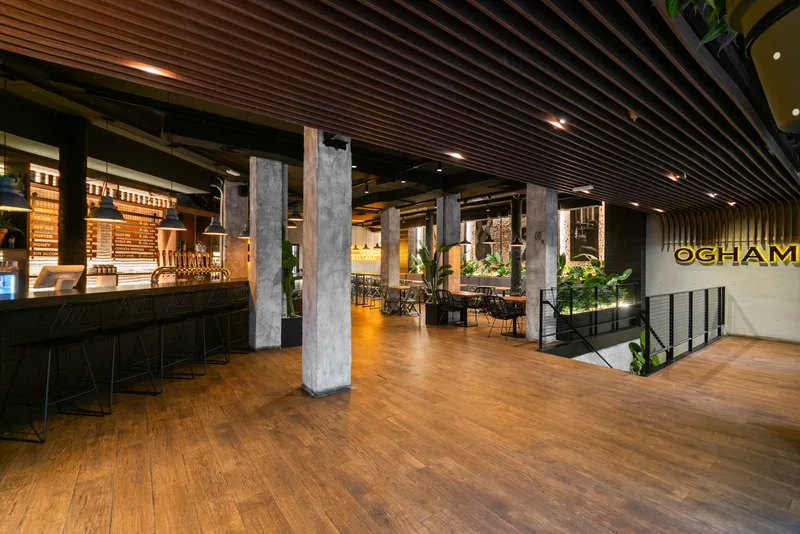
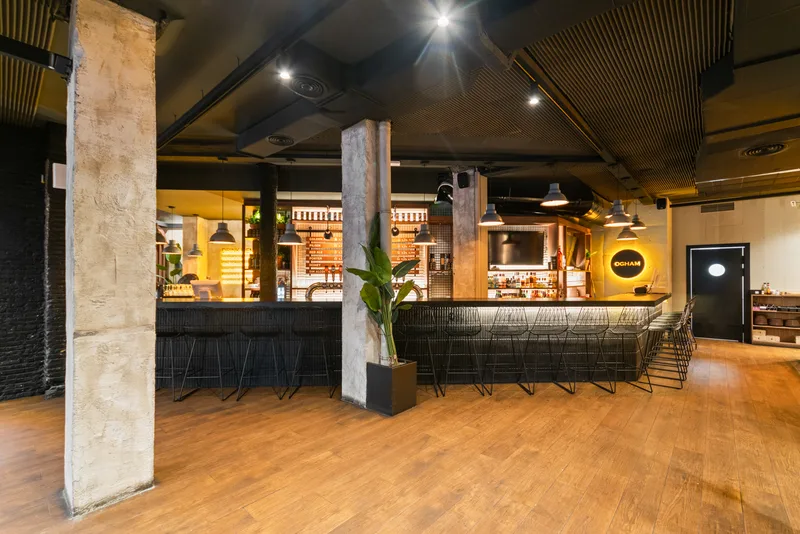
The bar
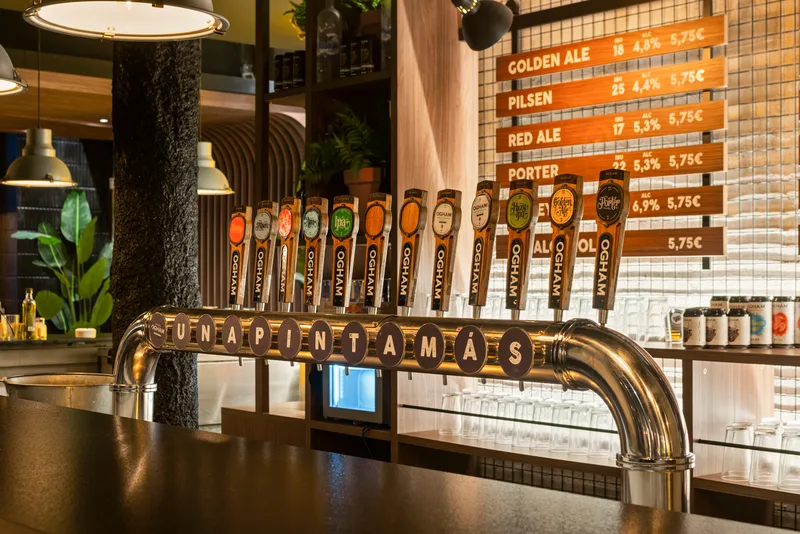
Twelve taps in full view and a run of stools. Where the first to arrive plants himself, and where a group that does not know each other yet works best.
- Standing cocktail
The upper floor
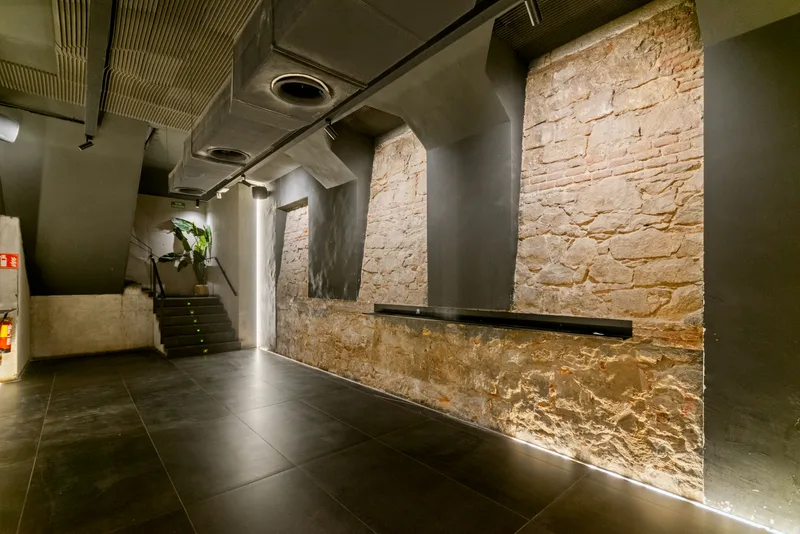
These are the photographs of the empty venue, which is what an organiser actually wants to see: the room before anybody arrives, lights on and the tables where they stand.
Brick vaults, no windows and no clock.
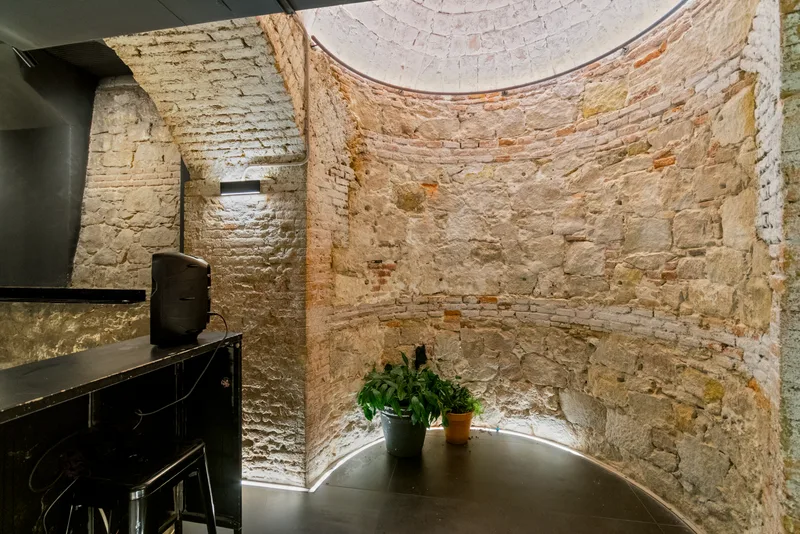
The basement has exposed arches, low ceilings and a bar of its own. By day it is a separate room for meetings and presentations; by night it is where people go once dinner is over.
Gran Via de les Corts Catalanes 604, 08007 Barcelona · Metro Universitat