Four hundred and ten square metres, with a staircase in the middle.
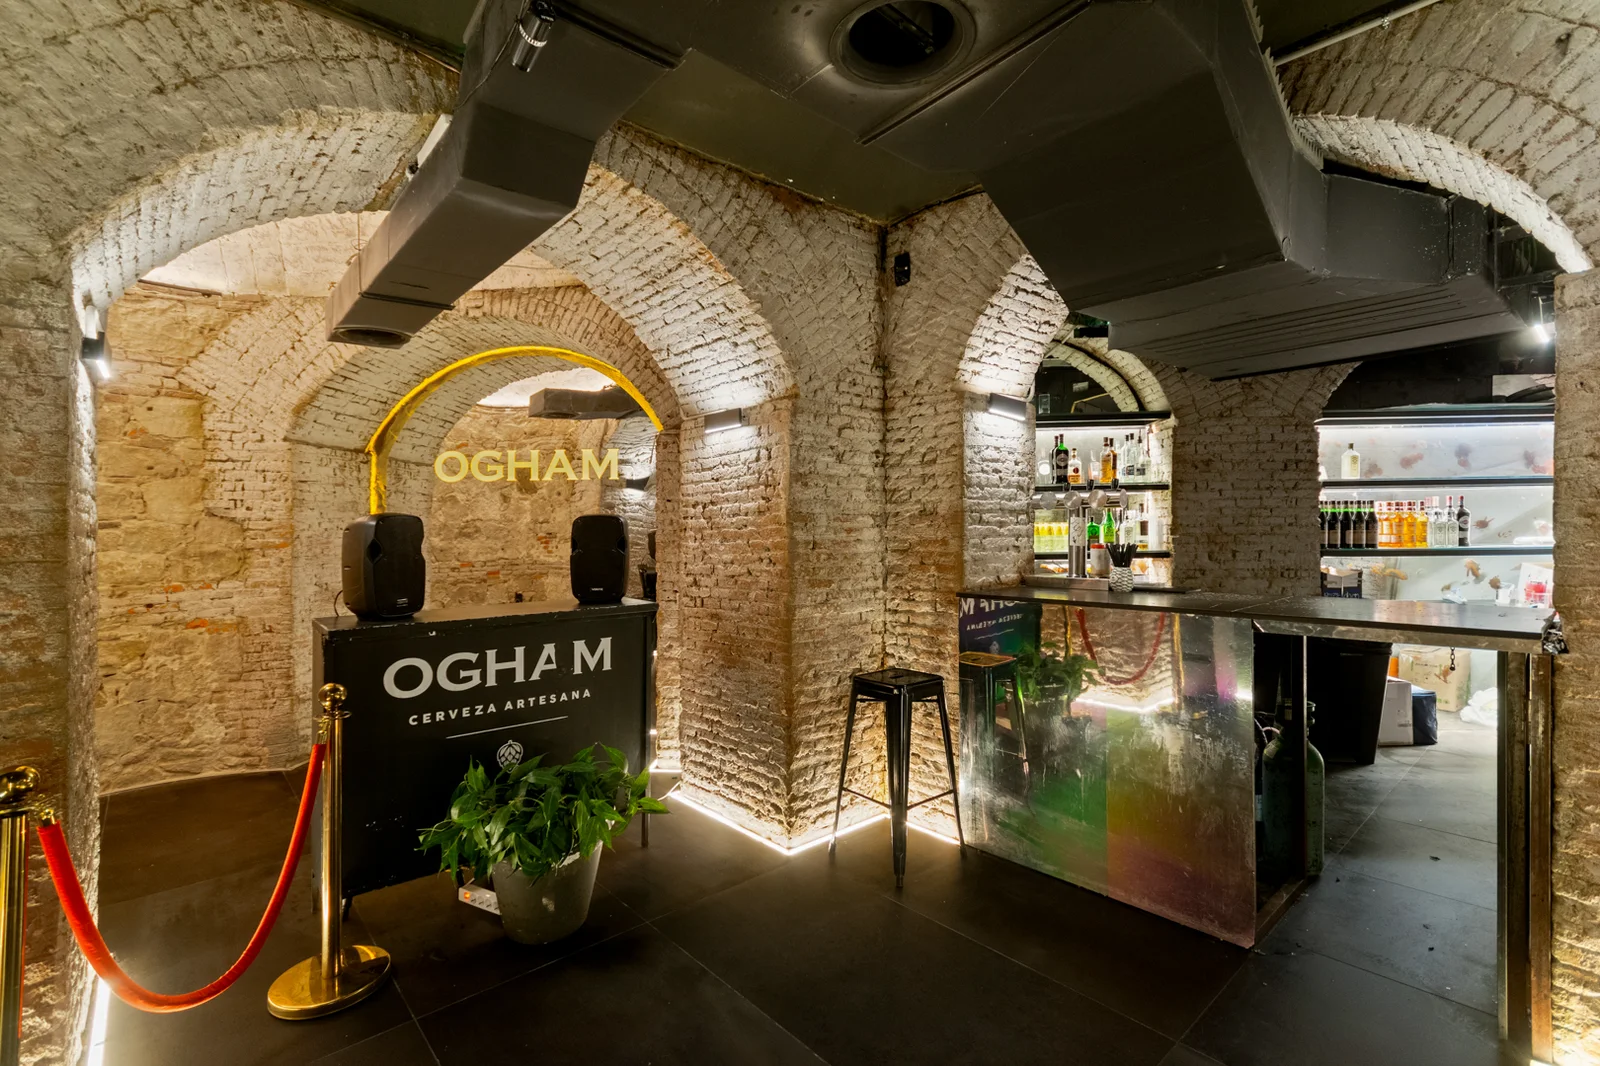
Upstairs: a run of bar, concrete columns and the glazed façade onto Gran Via. Downstairs: brick arches and a low ceiling. Same place at two heights, and each one has its own character.
Swipe to see the whole section
- square metres
- 410square metres
- floors
- 2floors
- people at most
- 140people at most
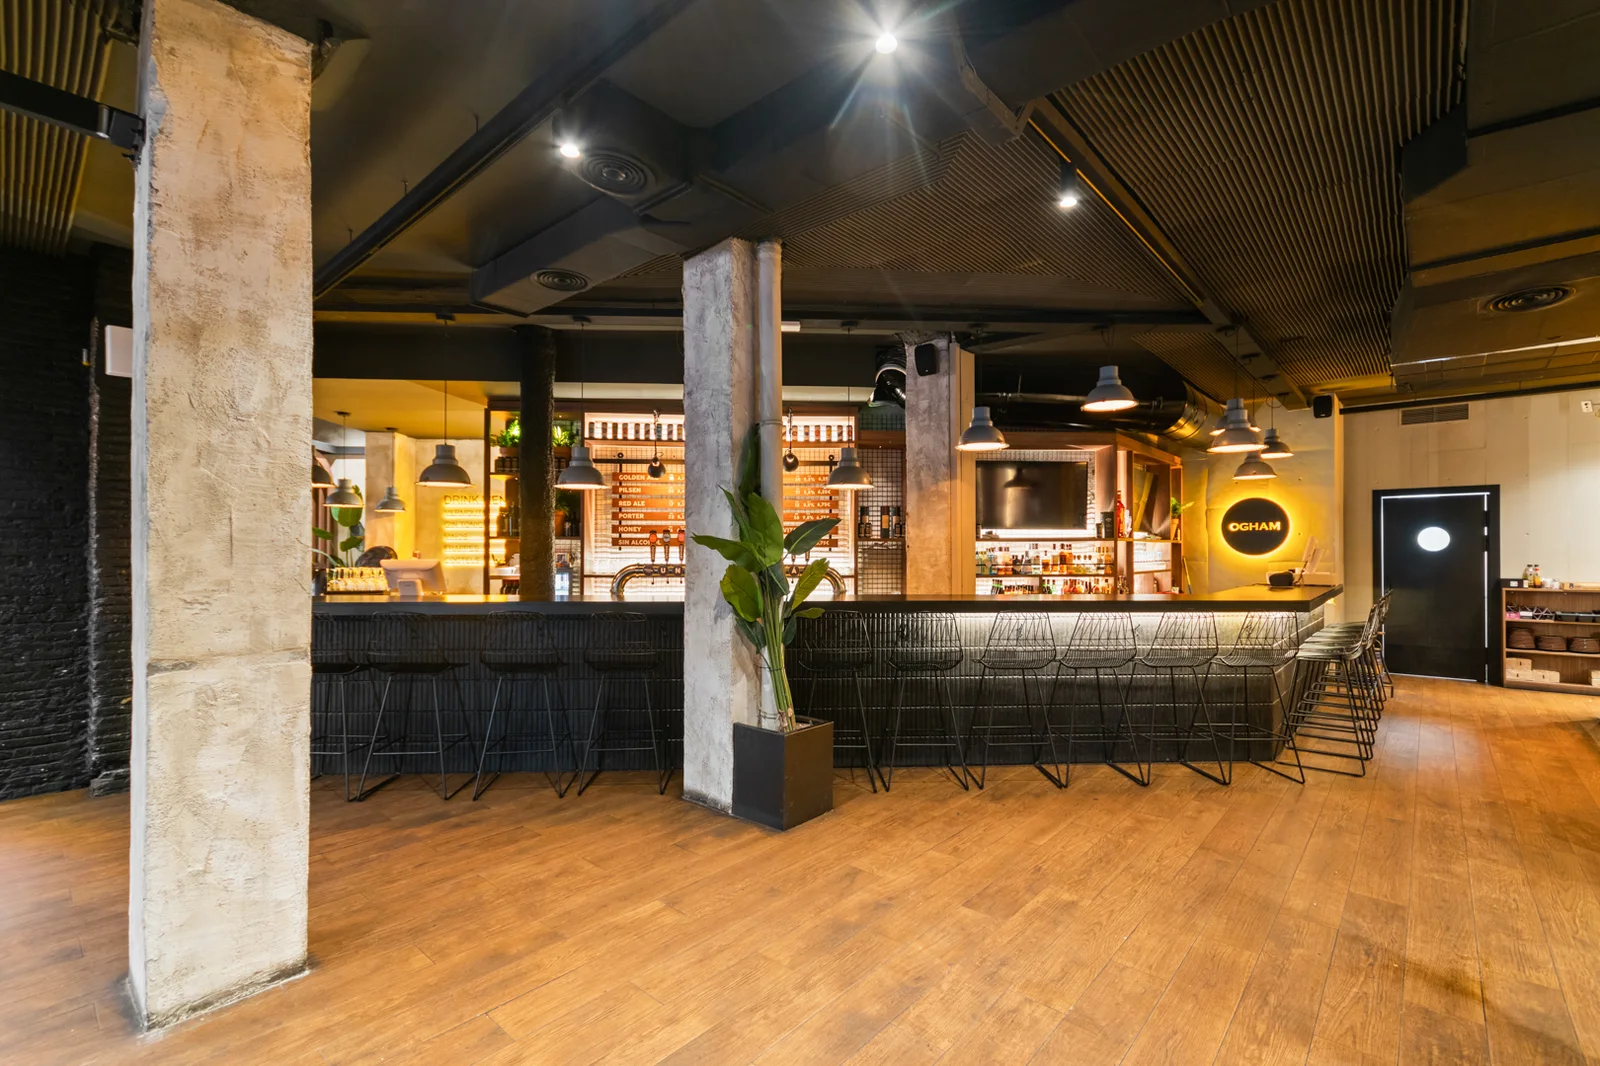
The upper floor
Twelve taps in full view, loose tables divided by planters and a screen at the back. Street light until the sun goes.
The basement
No windows, so there is no time of day down here. Its own bar under the arch and plenty of room when the night runs long.
Coming as a group
Both floors take a hundred and forty people. Birthdays, company dinners and private hire are arranged separately.